CrossFields Interiors & Architecture Addresses Med Spa Design Requirements for Aesthetic Practices
Gainesville, Georgia - August 17, 2026 - PRESSADVANTAGE - CrossFields Interiors & Architecture develops specialized

Press Release Disclaimer: This is a press release distributed through the XPR Media network. It has not been independently verified by our newsroom.

Gainesville, Georgia – August 17, 2026 – PRESSADVANTAGE –
CrossFields Interiors & Architecture develops specialized design and architecture solutions for med spas and aesthetic practices. The firm focuses on environments that support non-invasive treatments while maintaining functional layouts and regulatory compliance. This work draws from its dedicated approach to facilities offering services such as laser hair removal, Botox and dermal filler injections, chemical peels, microdermabrasion, skin tightening treatments, acne treatment, facials, body contouring procedures, and medical-grade skincare products.
Med spa facilities require careful coordination of private treatment rooms, equipment placement, and client circulation. Spaces must allow staff to move efficiently between procedure areas while providing clients with a clear, orderly sequence from reception through treatment and recovery. CrossFields applies its Signature 06 Steps process—discovery, exploration, creation, selection, documentation, and design assurance—to define these spatial requirements before construction begins. The process helps establish the parameters for workflow, privacy, and infrastructure early in planning.
Design considerations include optimized layouts that separate or connect treatment zones as needed, ensuring privacy for procedures that require discretion. Reception and waiting areas are planned to create an orderly first impression, while treatment suites incorporate appropriate finishes, lighting, and storage to support clinical tasks. Shared support spaces are positioned to minimize disruption to client-facing areas. The overall plan accounts for plumbing, mechanical, and electrical needs associated with specialized aesthetic equipment.
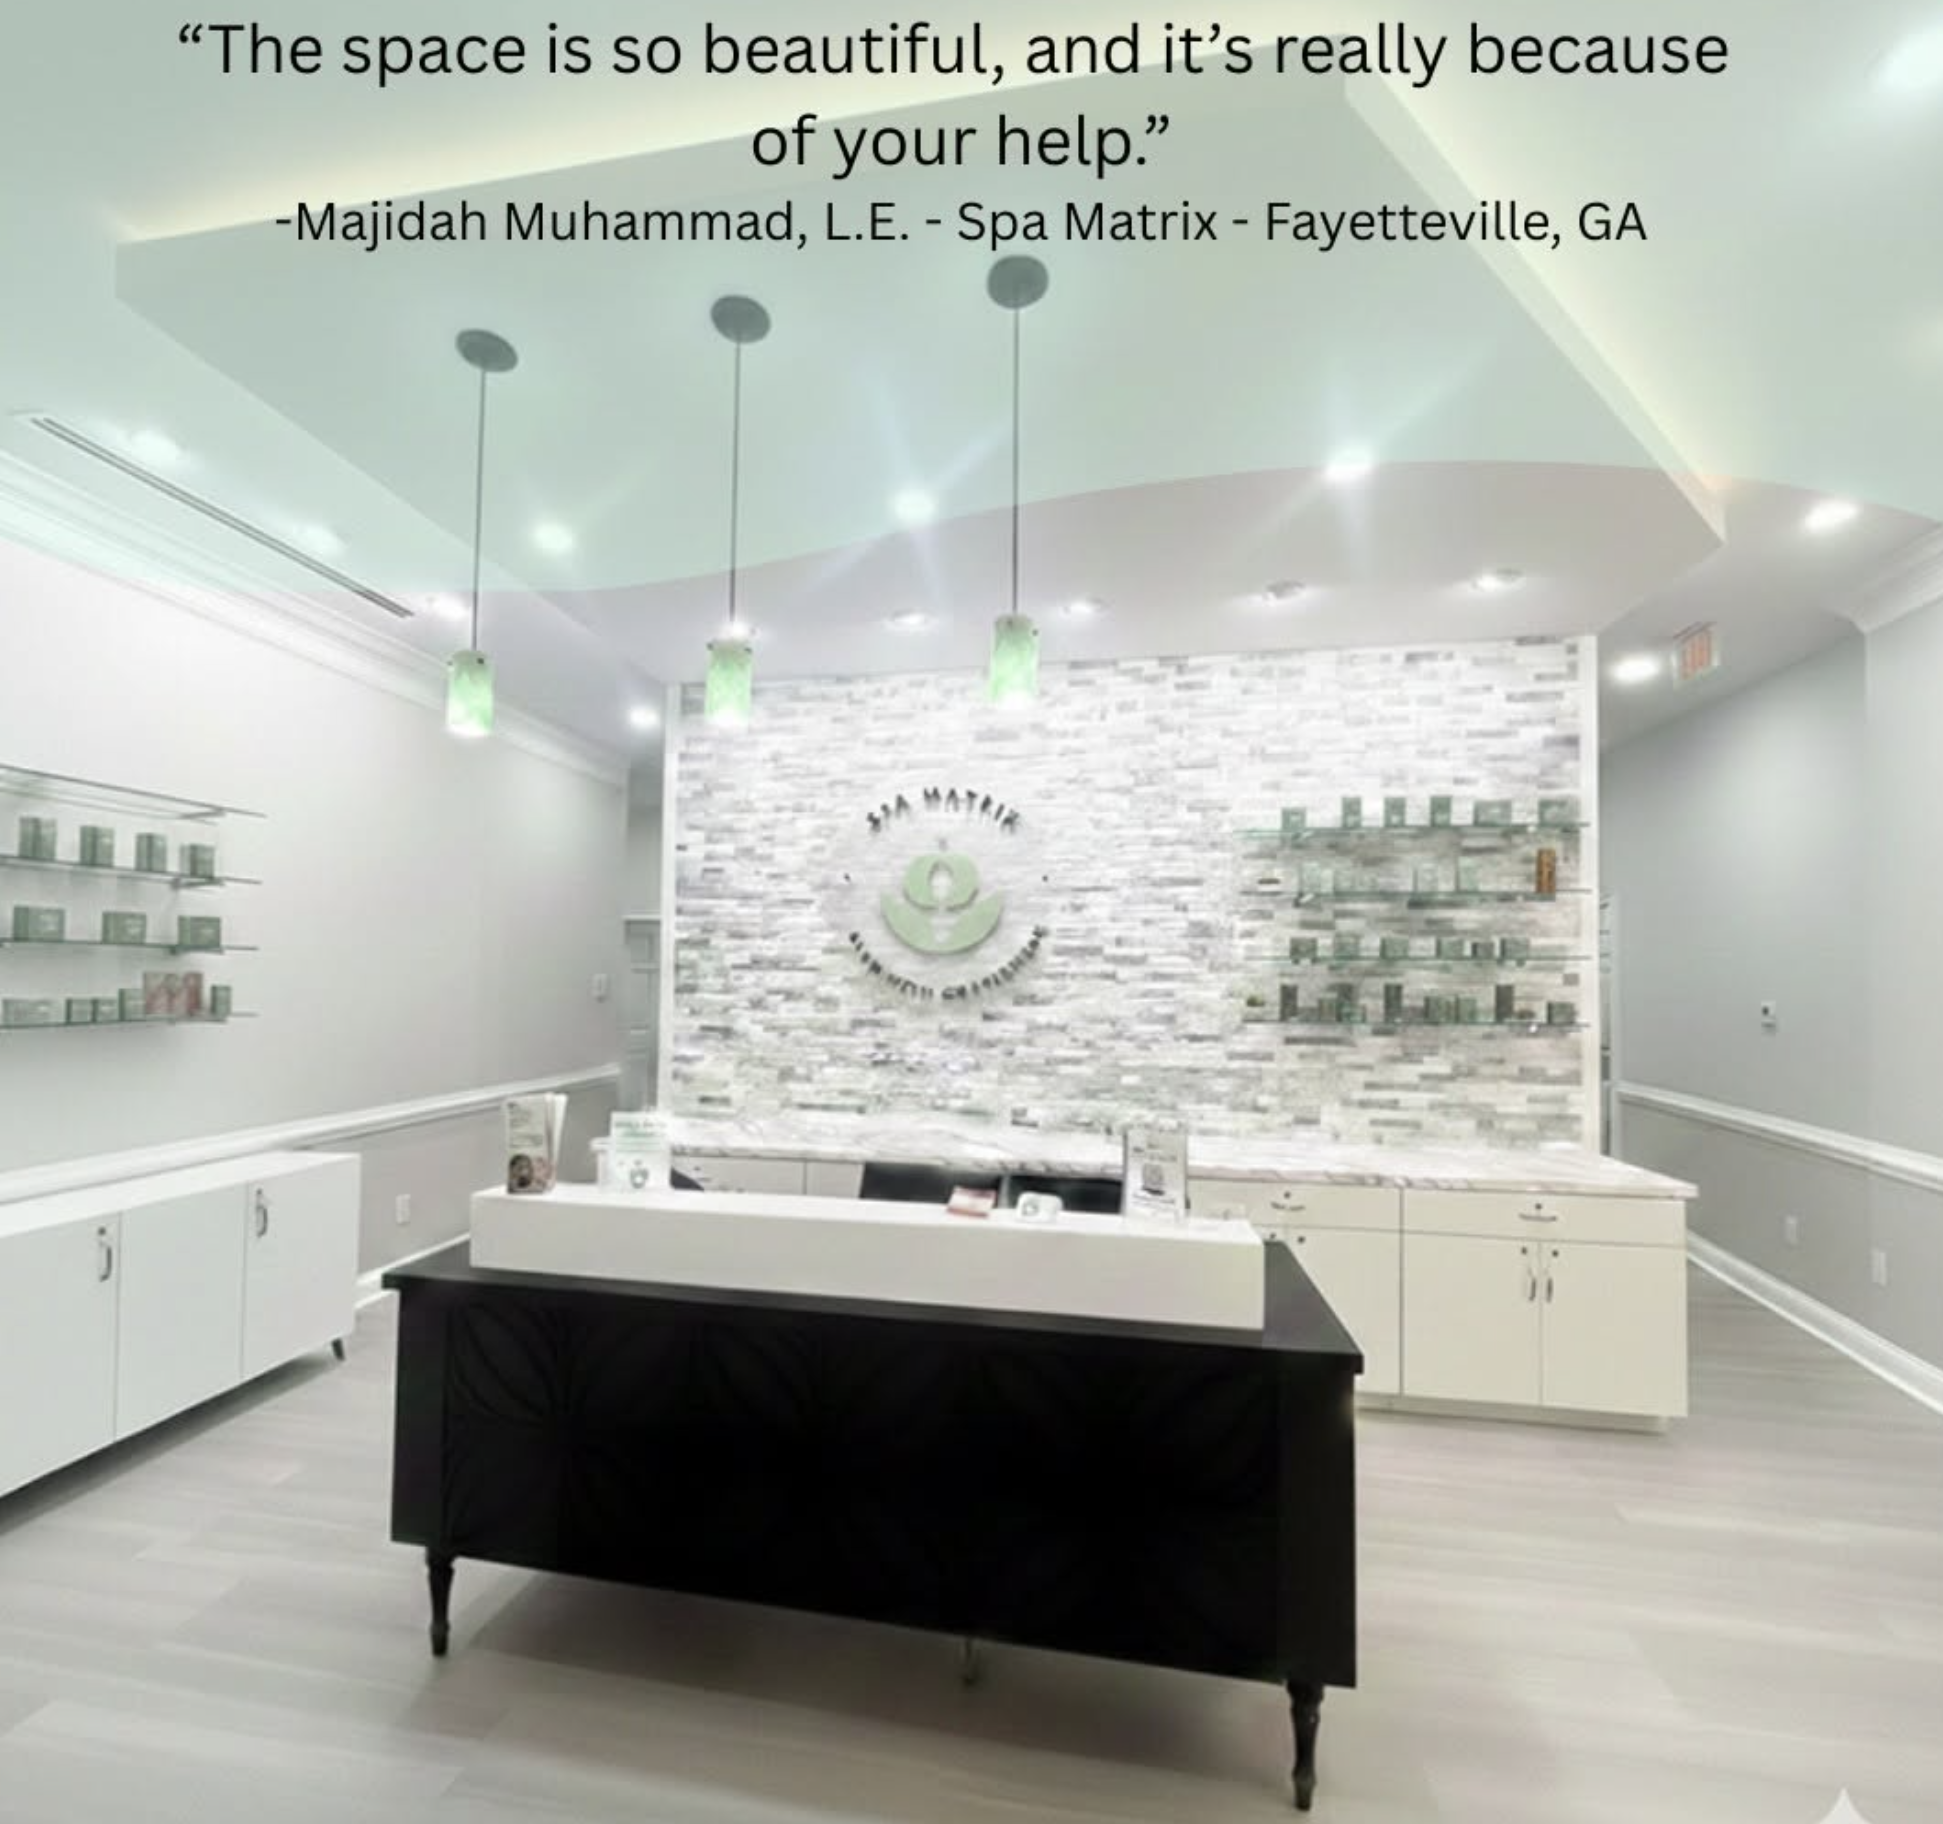
One completed example of this approach is Spa Matrix in Fayetteville, Georgia. The 3,396 net square foot gray box build-out supported the owner’s transition from a home-based operation to a commercial multi-service facility. Services at the practice include advanced skin rejuvenation treatments, Aerolase laser treatments, skin tightening, body sculpting, oxygen and LED renewal procedures, red light therapy, sauna, and complementary wellness offerings. The design incorporated a sophisticated main-level entry with a branded feature wall and refined front desk, dedicated treatment rooms with calming finishes and integrated storage, and upper-level spaces for yoga and staff functions kept separate from client areas. Circulation was organized for smooth guest movement and efficient staff workflow, with flexibility for future service expansion.
Compliance with building codes, safety regulations, and health standards forms a core element of the planning process. CrossFields coordinates these requirements alongside functional and aesthetic decisions so that the finished environment meets applicable standards for both clients and staff. Material selections emphasize durability and practicality suited to the demands of repeated clinical use while supporting a calm atmosphere appropriate for aesthetic care. Flexible zoning is incorporated so that practices can adjust treatment room assignments or add modalities over time without extensive reconstruction.
Carolyn Boldt, Vice President and Director of Design at CrossFields Interiors & Architecture, described the dual requirements of these projects. “Med spa design must accommodate the technical needs of aesthetic procedures while creating an environment that supports client comfort and clear circulation,” Boldt said. “Private treatment areas, efficient staff pathways, and controlled first impressions all contribute to a functional space.”
Scott Boldt, President of CrossFields Interiors & Architecture, addressed the planning sequence. “Defining spatial and operational requirements early allows practices to align treatment rooms, support areas, and client flow before construction decisions are locked in,” Boldt stated. “This sequence helps facilities meet both immediate service needs and longer-term adaptability.”
The firm’s approach to med spa projects emphasizes practical outcomes: workable layouts, regulatory alignment, and spaces that can evolve with practice needs. By addressing equipment requirements, privacy, and circulation in the initial planning stages, the resulting environments support the daily delivery of non-invasive aesthetic services. CrossFields coordinates architecture, interior design, construction documentation, and related services so that these elements are resolved together rather than in isolation.
CrossFields Interiors & Architecture specializes in architectural and interior design, construction, and consulting services exclusively for holistic health and wellness environments. The company works with practitioners across multiple disciplines to create facilities that meet current operational requirements while remaining adaptable. Its process focuses on sequential decision-making that aligns spatial needs with the practical demands of clinical and wellness services.
Projects in the aesthetic sector follow the same structured methodology used for other healthcare environments. Early definition of treatment modalities, client volume considerations, and staff workflow informs the layout. Subsequent steps address finishes, lighting, storage, and infrastructure coordination. This progression helps ensure that the finished facility functions as intended for the range of services offered. The Spa Matrix project illustrates how these planning principles translate into a commercial facility capable of supporting multiple aesthetic and recovery modalities within a cohesive footprint.
Med spa environments present specific planning challenges related to privacy, equipment integration, and the balance between clinical and restorative atmospheres. CrossFields addresses these factors through its established process, producing spaces designed for the operational realities of aesthetic practice. The resulting facilities support the delivery of non-invasive treatments within layouts that prioritize clarity, efficiency, and regulatory considerations.
###
For more information about CrossFields Interiors & Architecture, contact the company here:
CrossFields Interiors & Architecture
Carolyn Boldt
770.424.9020
info@crossfieldsinc.com