Home Gym Specs Introduces Layout Planning Resource for Safer Home Workout Spaces
New York, New York - August 28, 2026 - PRESSADVANTAGE - Home Gym Specs, an engineering-led resource for home fitness

Press Release Disclaimer: This is a press release distributed through the XPR Media network. It has not been independently verified by our newsroom.

New York, New York – August 28, 2026 – PRESSADVANTAGE –
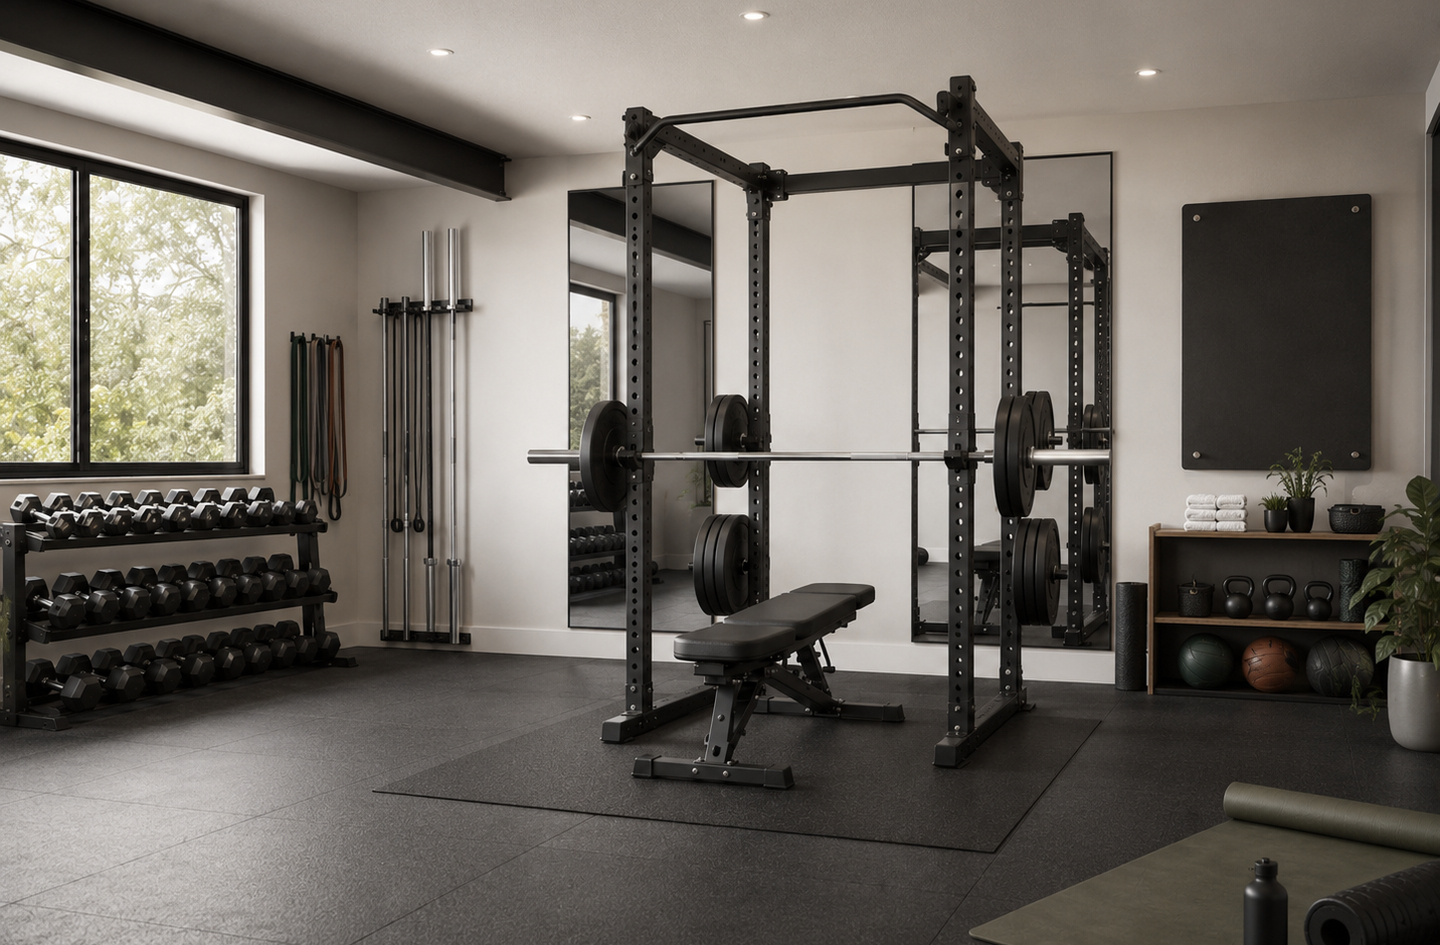
Home Gym Specs, an engineering-led resource for home fitness planning, has expanded its guidance around a challenge facing a growing number of homeowners: designing a home gym as a functional space rather than a collection of equipment crowded into an available room.
Home Gym Specs addresses these issues through its Home Gym Layout resource hub, which treats the room as an engineered system. The approach begins before any equipment is installed or moved, accounting for equipment dimensions, exercise clearance, traffic flow, workout zones, door and storage access, ceiling height, safety spacing and future additions. The Home Gym Specs Home Gym Layout Guide walks homeowners through measuring the room, assigning floor space to each training activity and dividing the area into zones for strength, cardio, warm-up, storage and open floor.
As household fitness investments increase, layout decisions have become more consequential. Homeowners are adding racks, benches, cardio machines and storage without a clear plan for how those pieces work together. Poor placement often results in crowded training areas, equipment that cannot be used safely, obstructed movement paths and costly rearrangements after the fact.
Safety spacing is a central theme of the material. The guidance emphasizes maintaining a minimum of 36 inches for main training walkways and adequate clearance behind cardio equipment such as treadmills. The Home Gym Specs Home Gym Traffic Flow Guide details how to route walking paths between machines and exercise zones, mark corridors before moving equipment and test every transition path while carrying weight to confirm the space functions in practice.
“Most people start by asking where a piece of equipment will fit, when the better question is how the entire gym should work as a space,” said Oded Feigin, founder of Home Gym Specs. “A rack that fits against a wall can still block a doorway, crowd a bench or leave no room to load a barbell safely. Planning the layout first prevents those problems before money is spent.”
The hub also helps homeowners select the right planning software. The Home Gym Specs Home Gym Layout Tools Guide compares free planning tools based on equipment libraries, scale accuracy, clearance controls and export quality, giving homeowners a way to visualize a room before committing to purchases.
The resource covers a range of use cases, including compact and small rooms, strength-focused training, mixed training, garage conversions and dedicated full-room setups. It also addresses common mistakes, such as measuring the room but not the equipment, placing the largest rack without a plan, ignoring traffic flow until the room is full and treating storage as leftover space.
“A home gym is a long-term investment, and the layout determines whether that investment is usable every day,” Feigin said. “The goal is to help homeowners design layouts that stay safe and functional even as equipment is added over time.”
Home Gym Specs provides engineering and planning guides for home gyms, helping homeowners design strength spaces as engineered systems. Founded by Oded Feigin, the company offers expert-led guidance, decision-friendly equipment reviews and organized topic hubs covering strength zone design, compact equipment, folding squat racks and garage gym setups.
###
For more information about Home Gym Specs, contact the company here:
Home Gym Specs
Oded Feigin
info@homegymspecs.com
144-42 Jewel Avenue
Flushing, NY 11367
United States